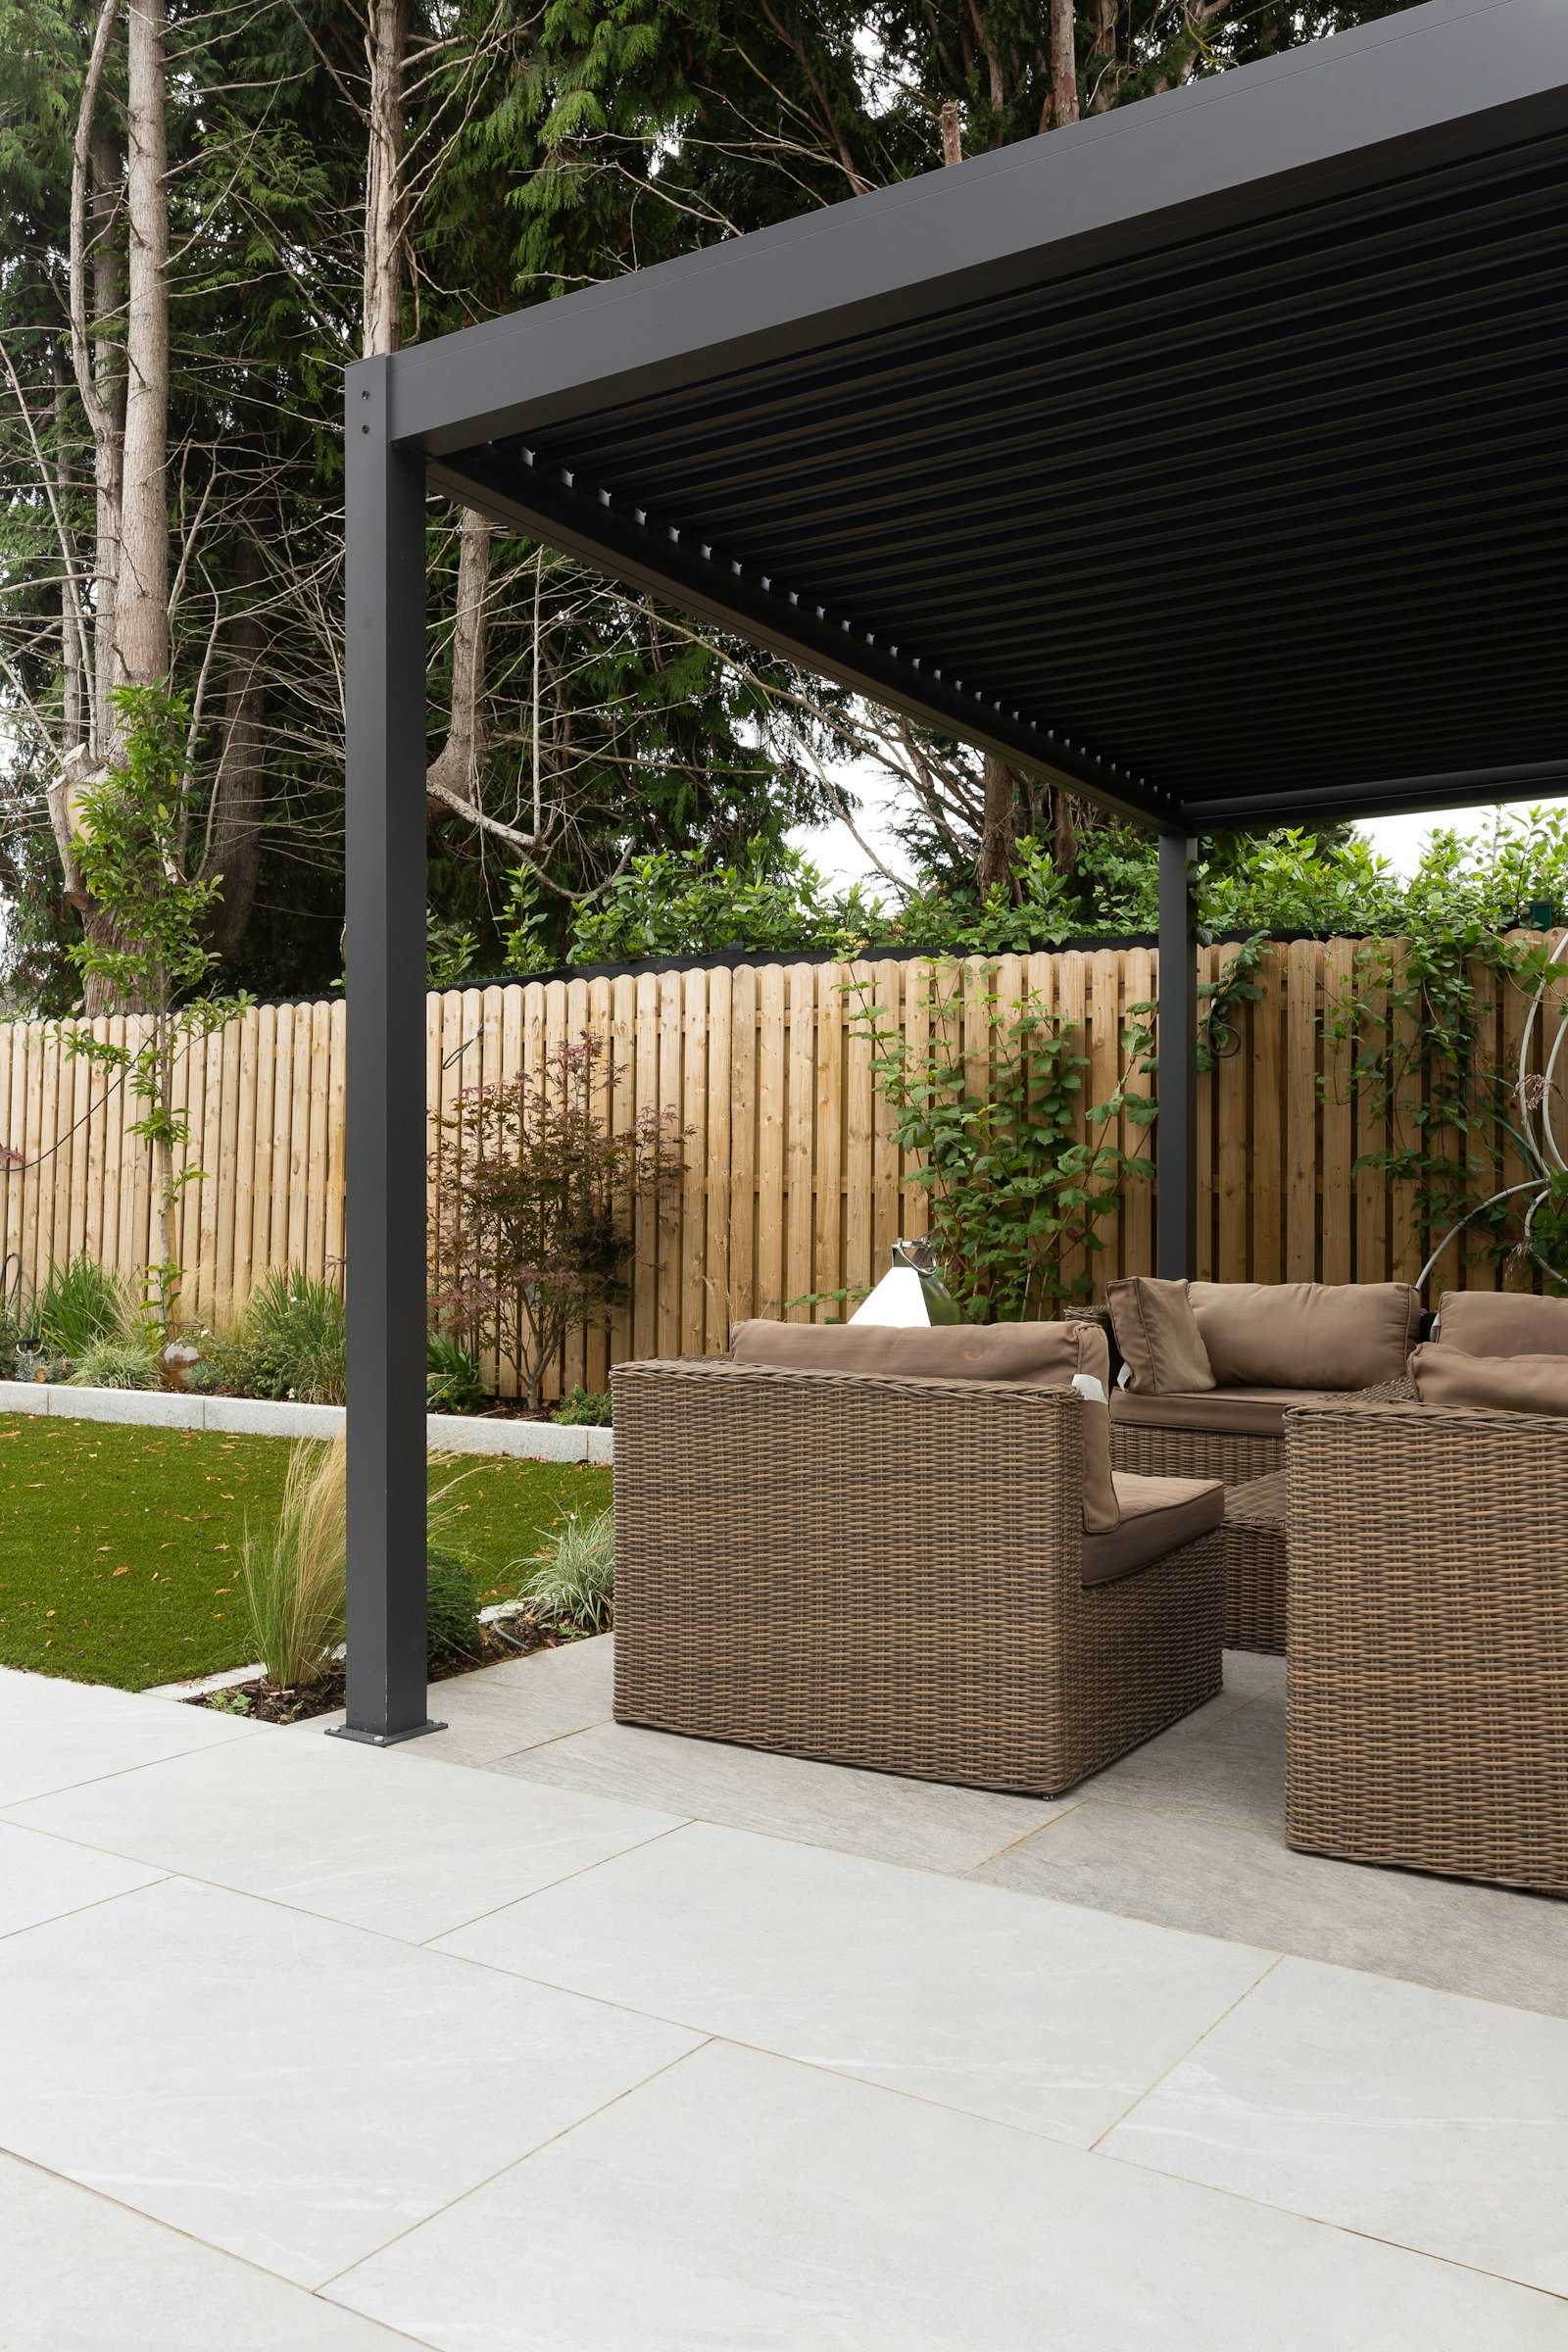
Paver patios
More room outside
Patios and patio extensions sized for the way you actually use the yard: the grill, the table and everyone who turns up.
MaterialsPavers
Mount Pleasant, SC
Paver patios, pool decks, fire pits and outdoor kitchens for homes around Charleston, planned with you on site and built on a base made to last.
Saltmarsh Outdoor Living
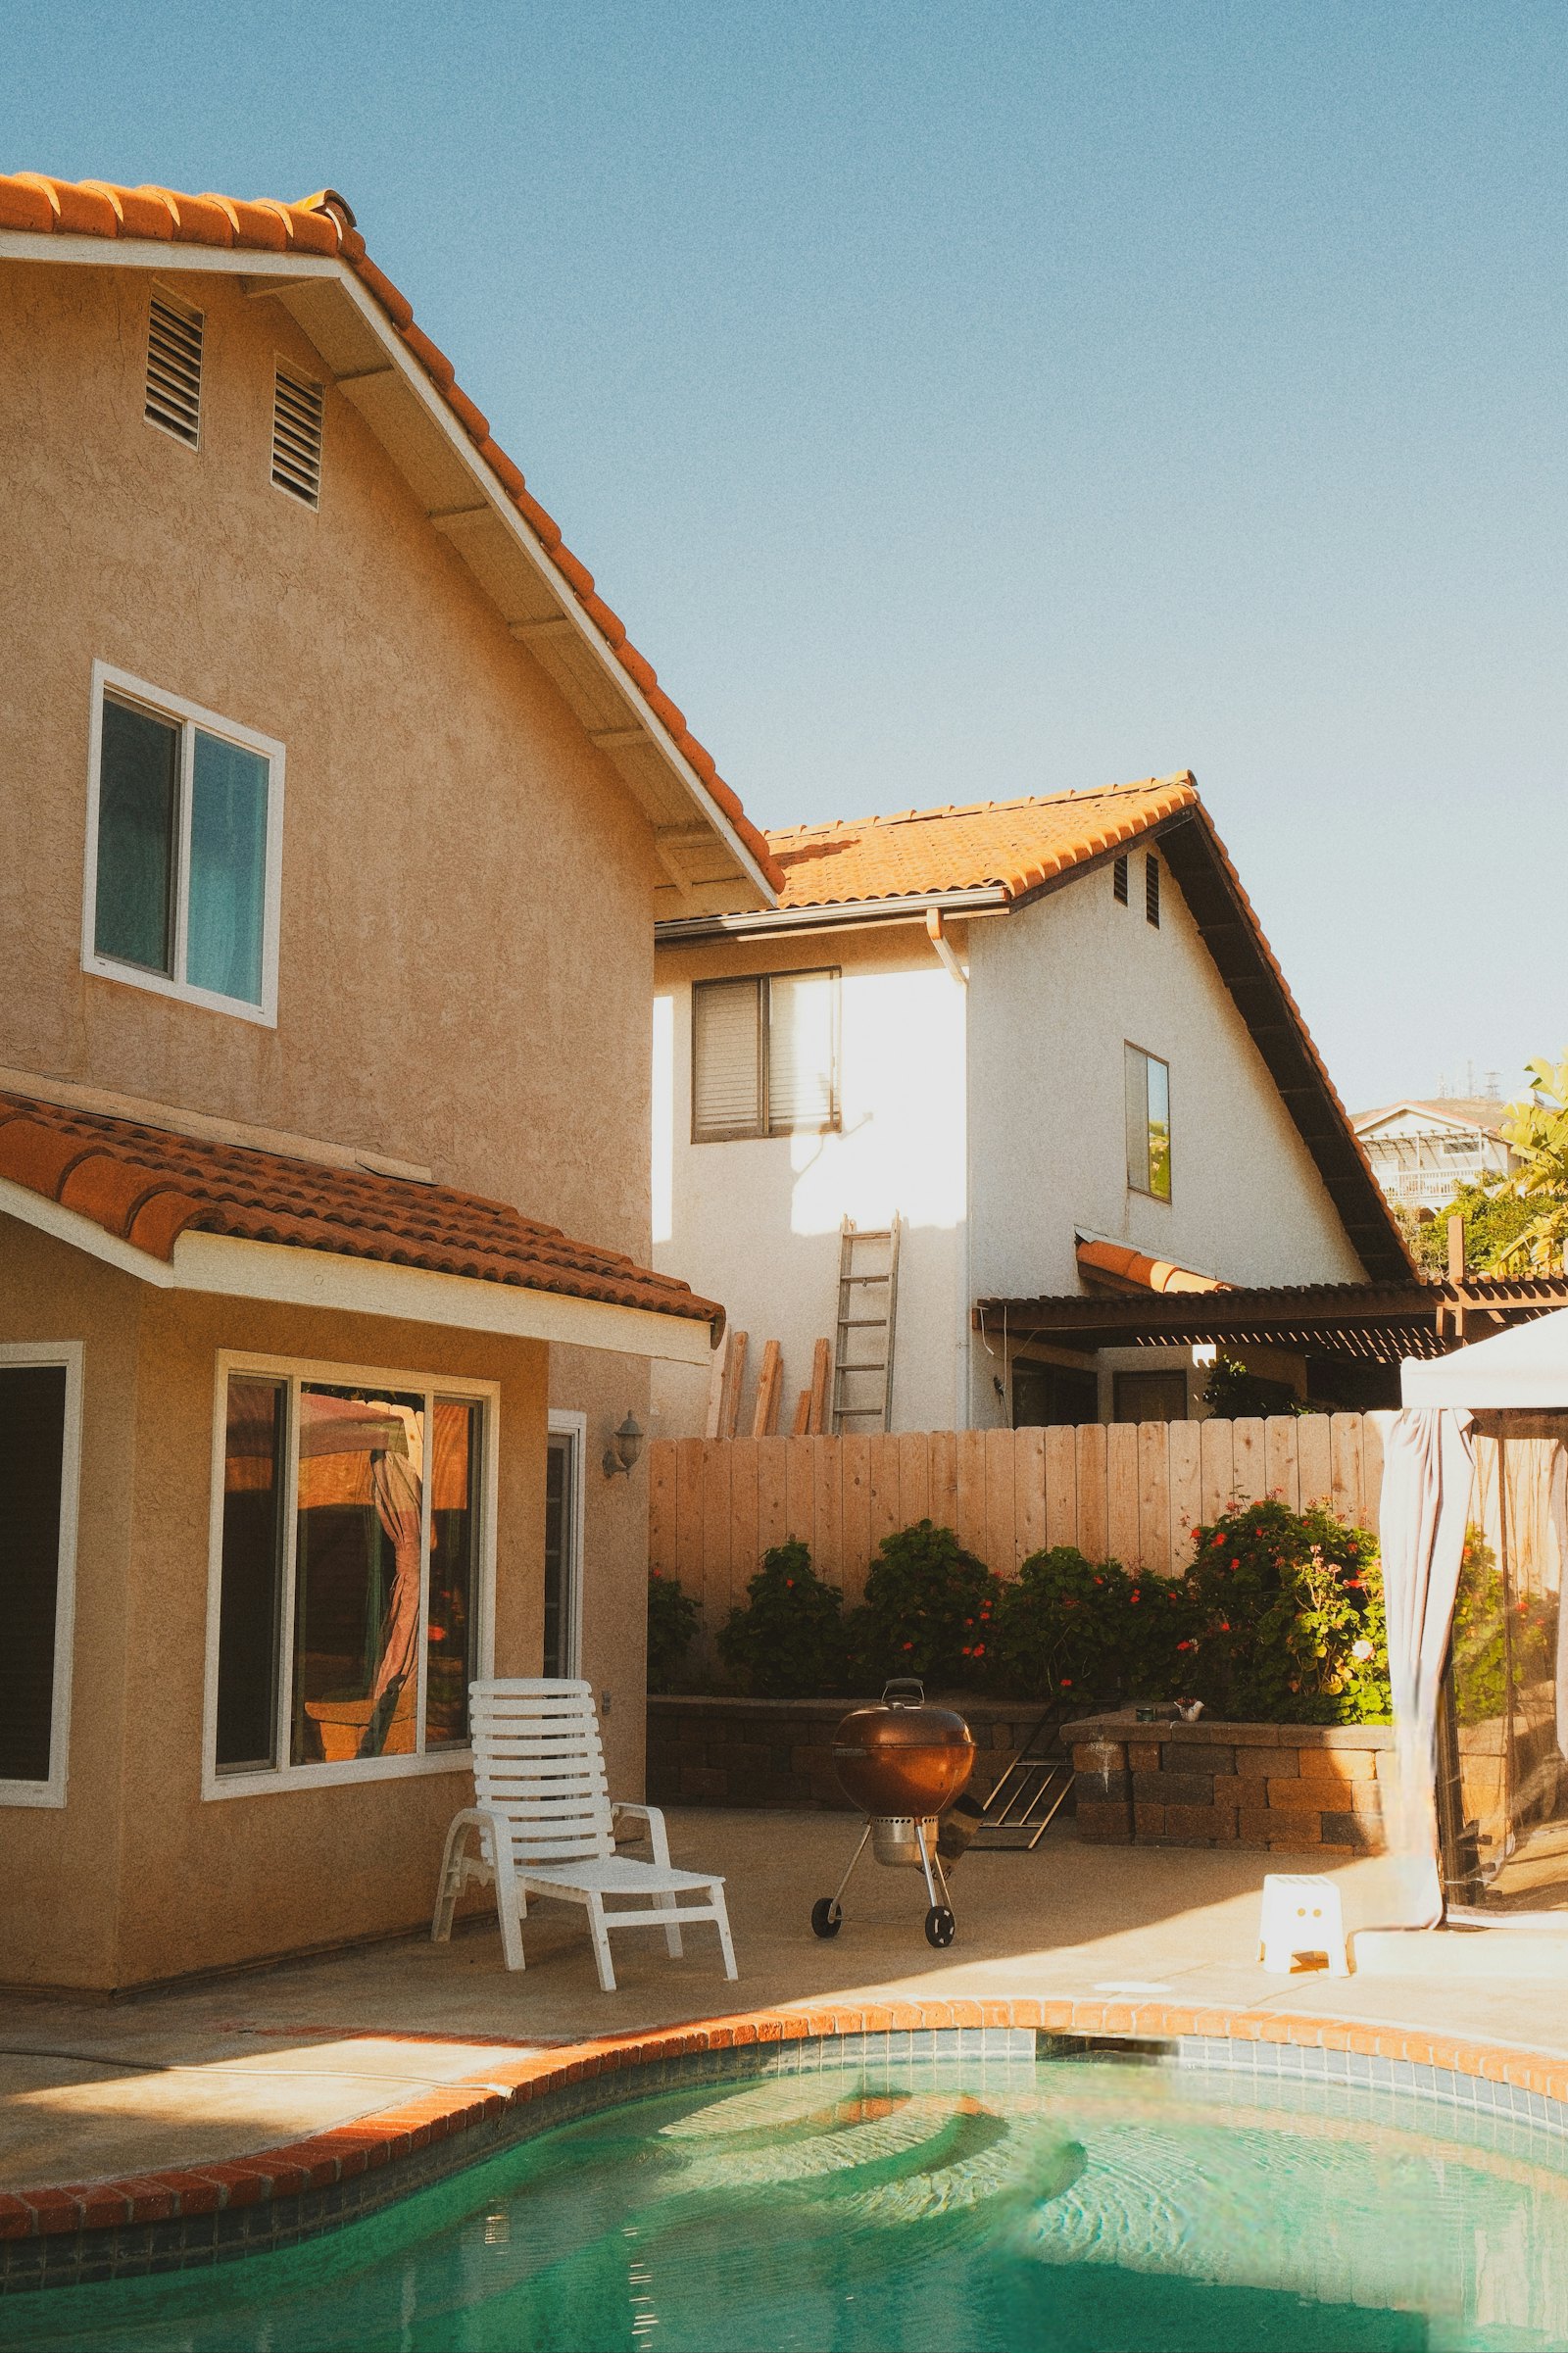
Most of the year, the best room in a Lowcountry house is outside. We design and build the floor for it: the patio off the kitchen, the deck around the pool, the path to the dock and the corner around the fire.
Outdoor rooms
Every space starts with the part nobody sees: a compacted base, proper drainage and a clean edge.
Paver patios
Patios and patio extensions sized for the way you actually use the yard: the grill, the table and everyone who turns up.
MaterialsPavers
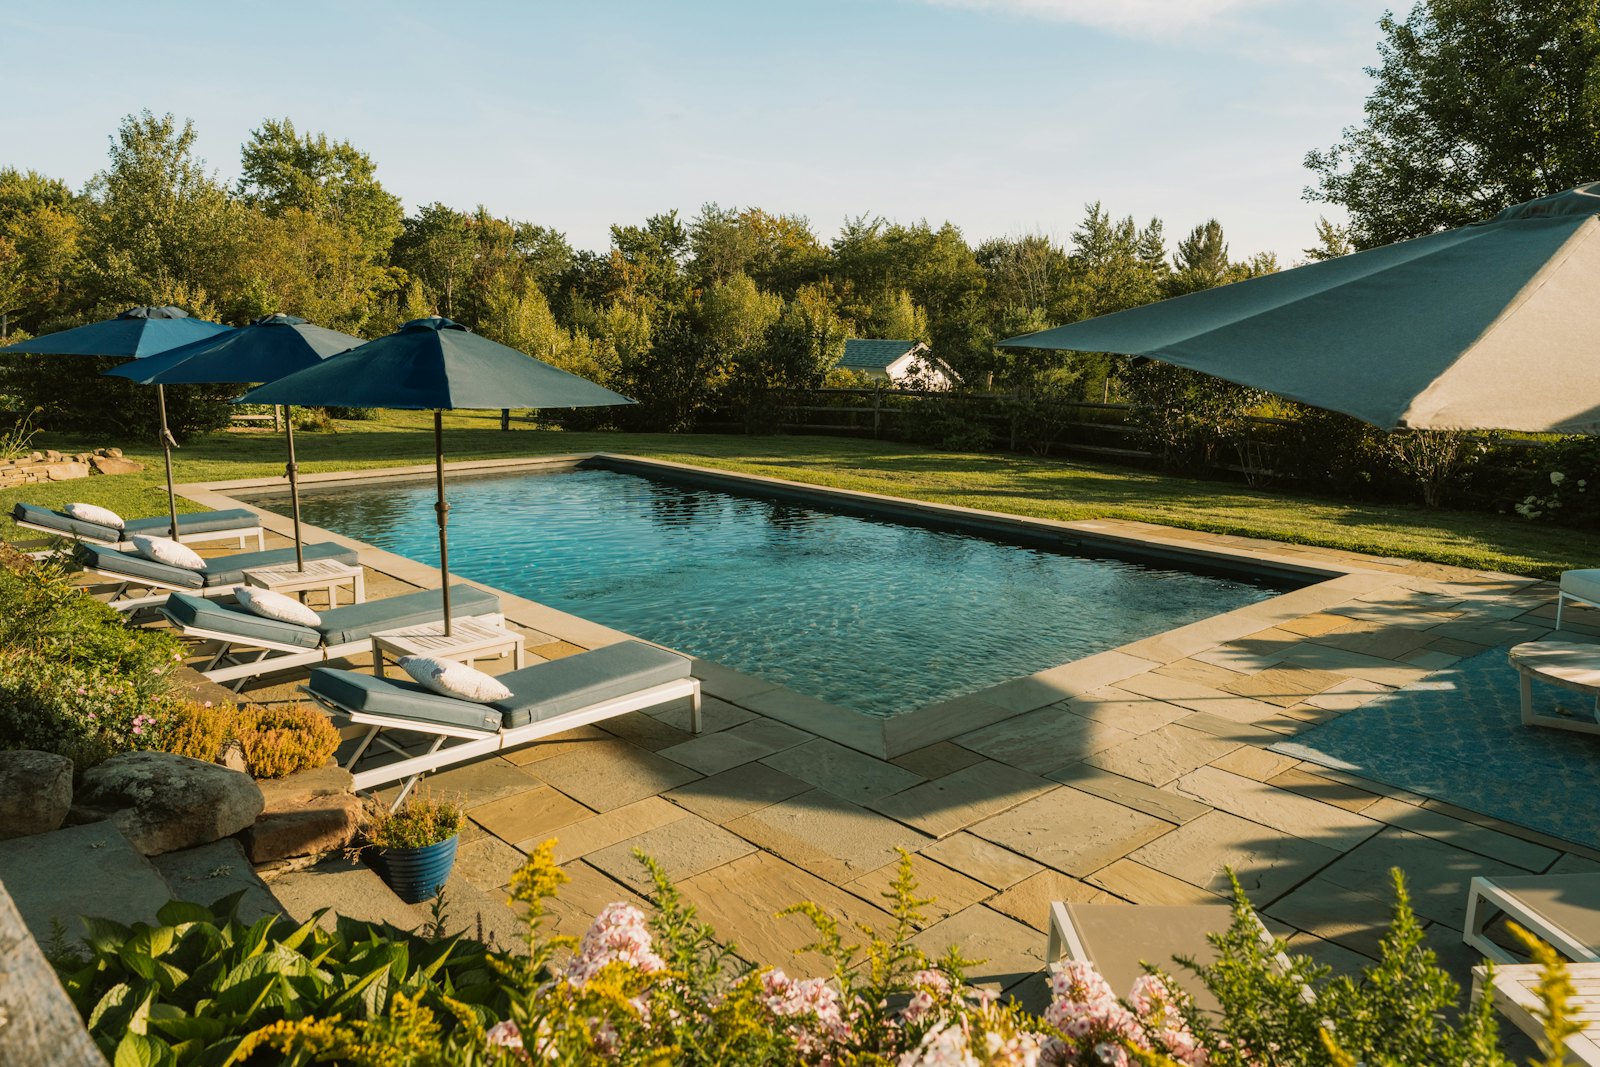
Pool decks
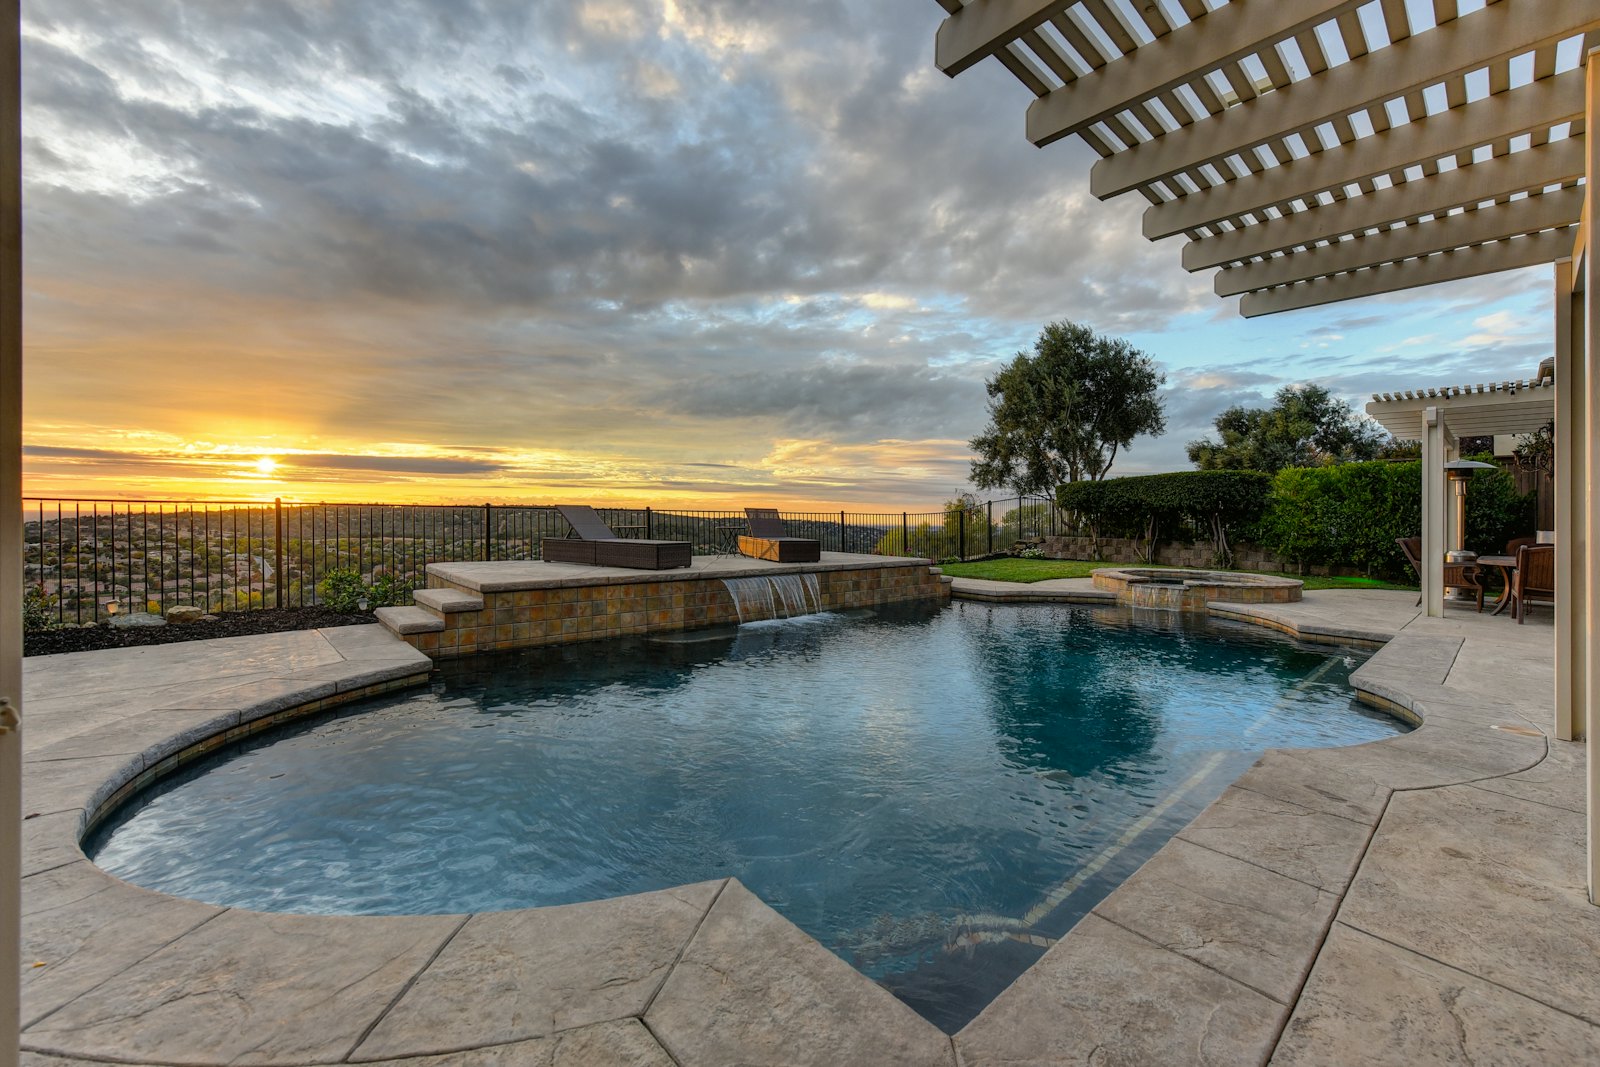
Pool decks and surrounds in pavers or stone, set on a compacted base and pitched so water runs off the deck.
MaterialsPavers · Stone
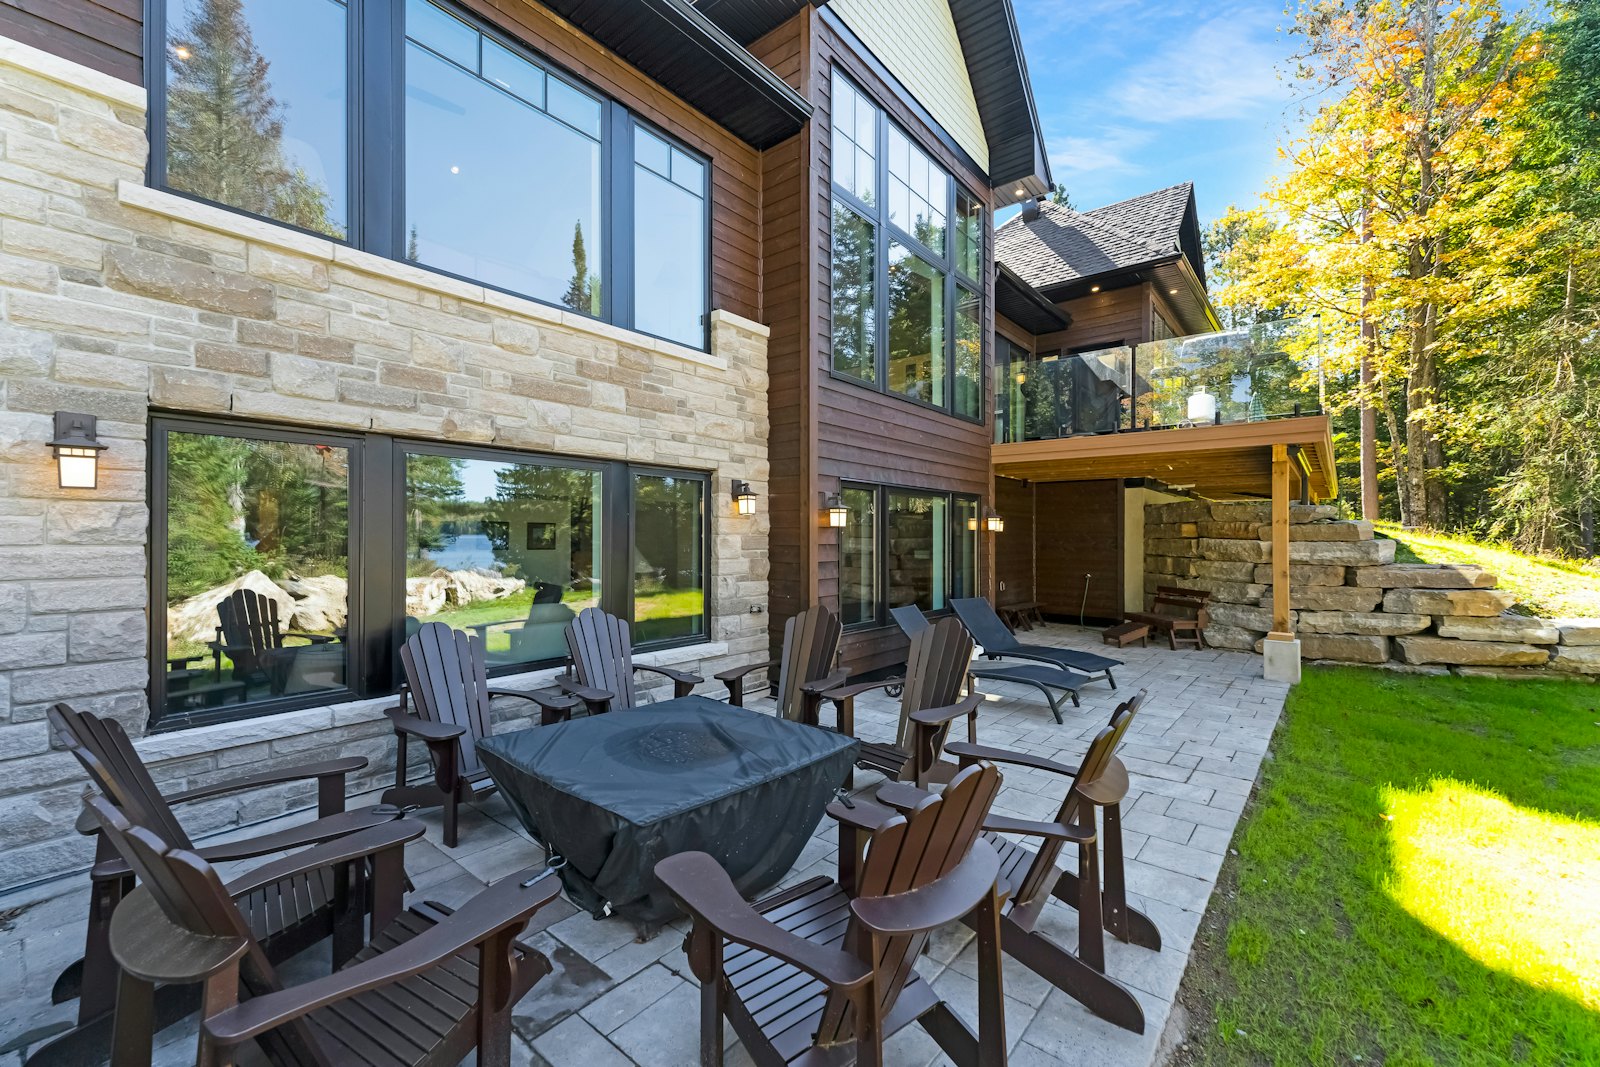
Fire pits and seating walls
Fire pits with seating walls or benches around them, set into a paver patio.
MaterialsPavers · Wall block
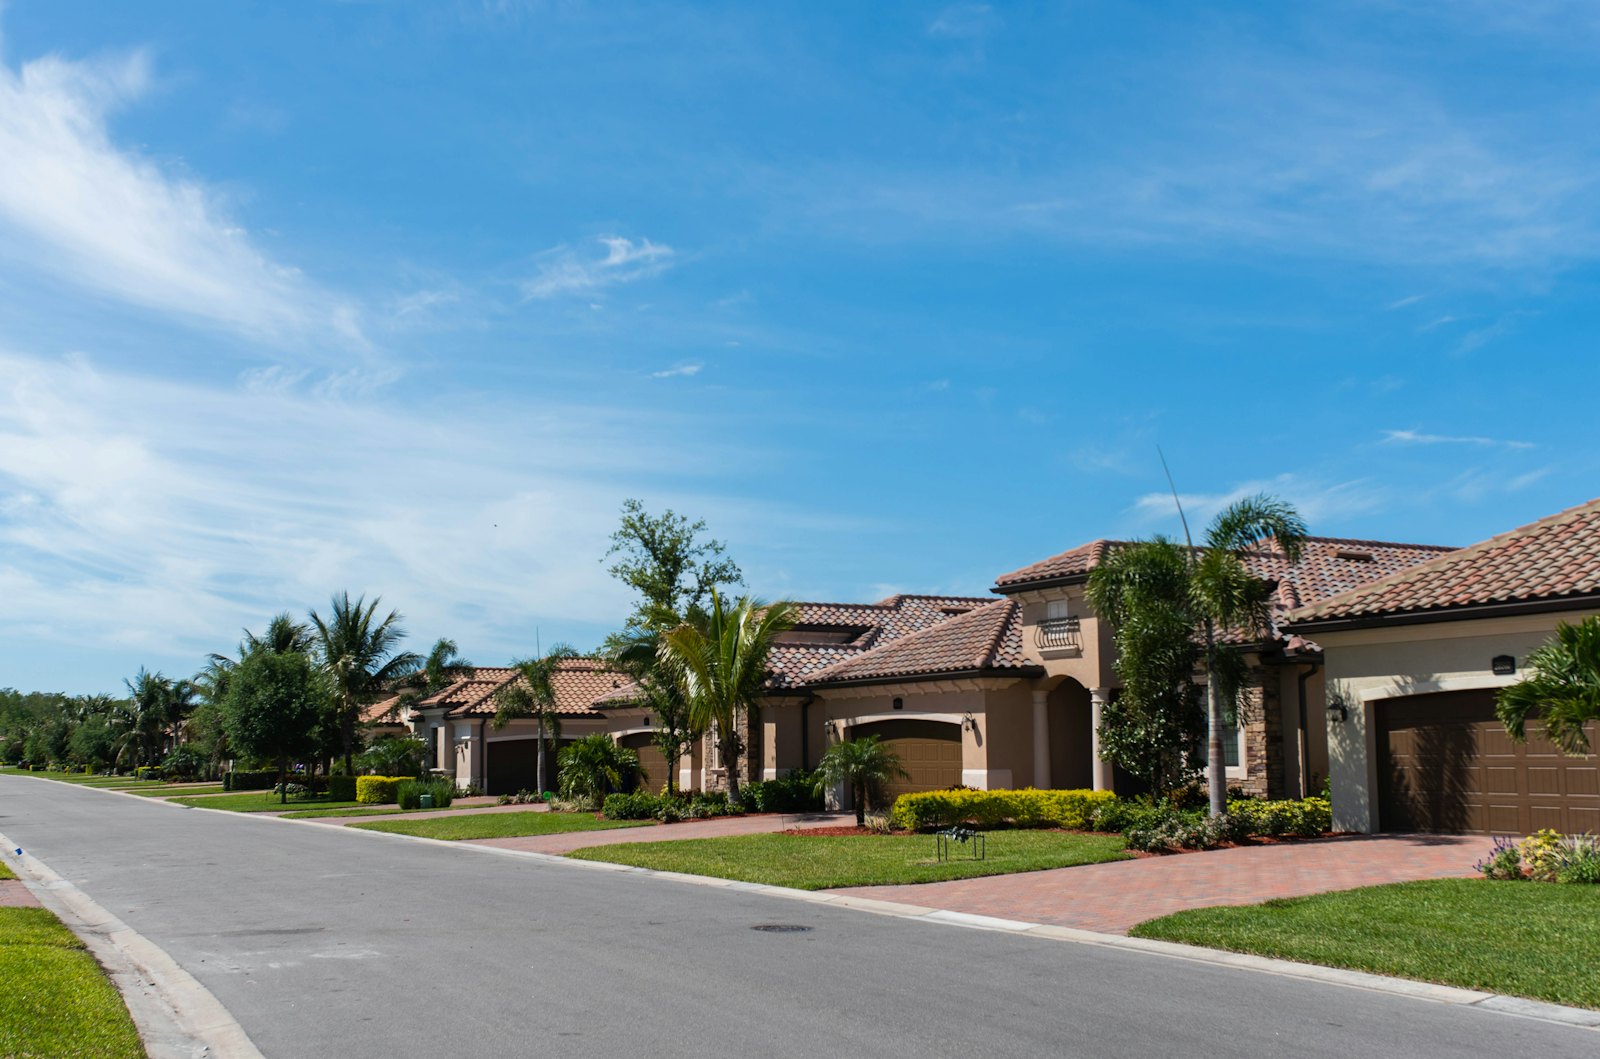
Walkways and driveways
Walkways and paver driveways on a compacted base, finished with an edge restraint so the border holds its line.
MaterialsPavers · Base · Edging
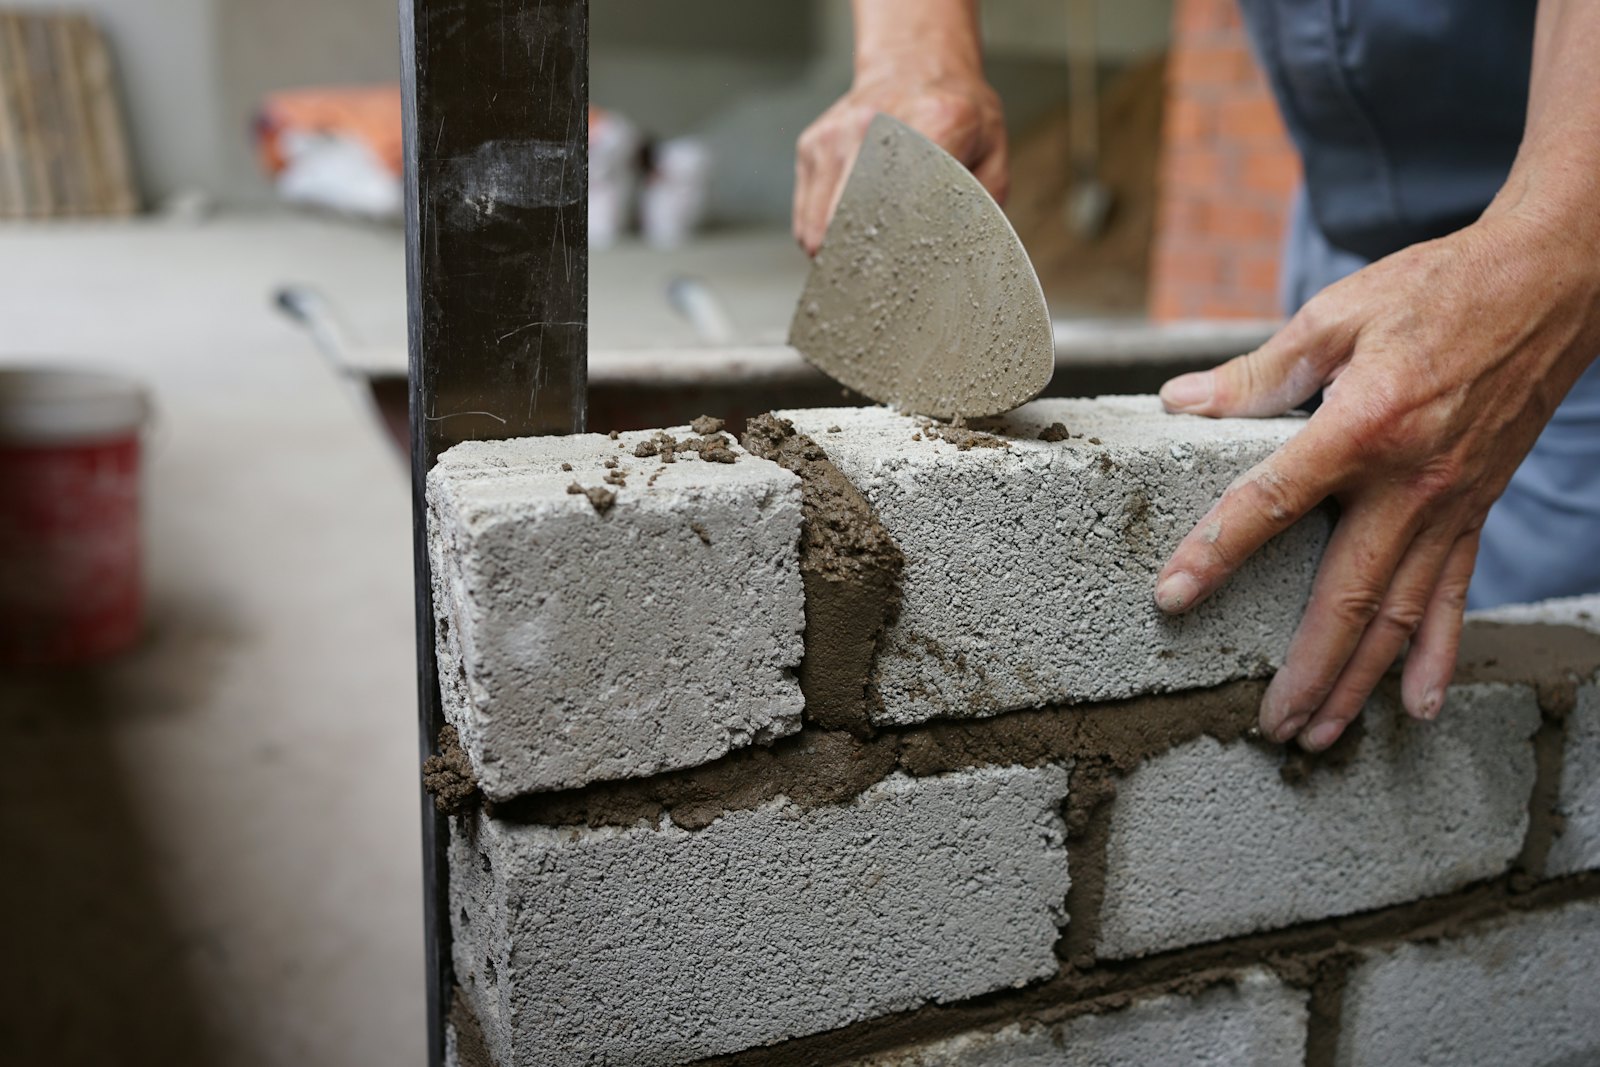
Retaining walls
Retaining walls for raised beds, level lawns and seating edges, built from segmental wall block.
MaterialsWall block
AlsoOutdoor kitchens, Pergolas and shade and Paver sealing.
Portfolio
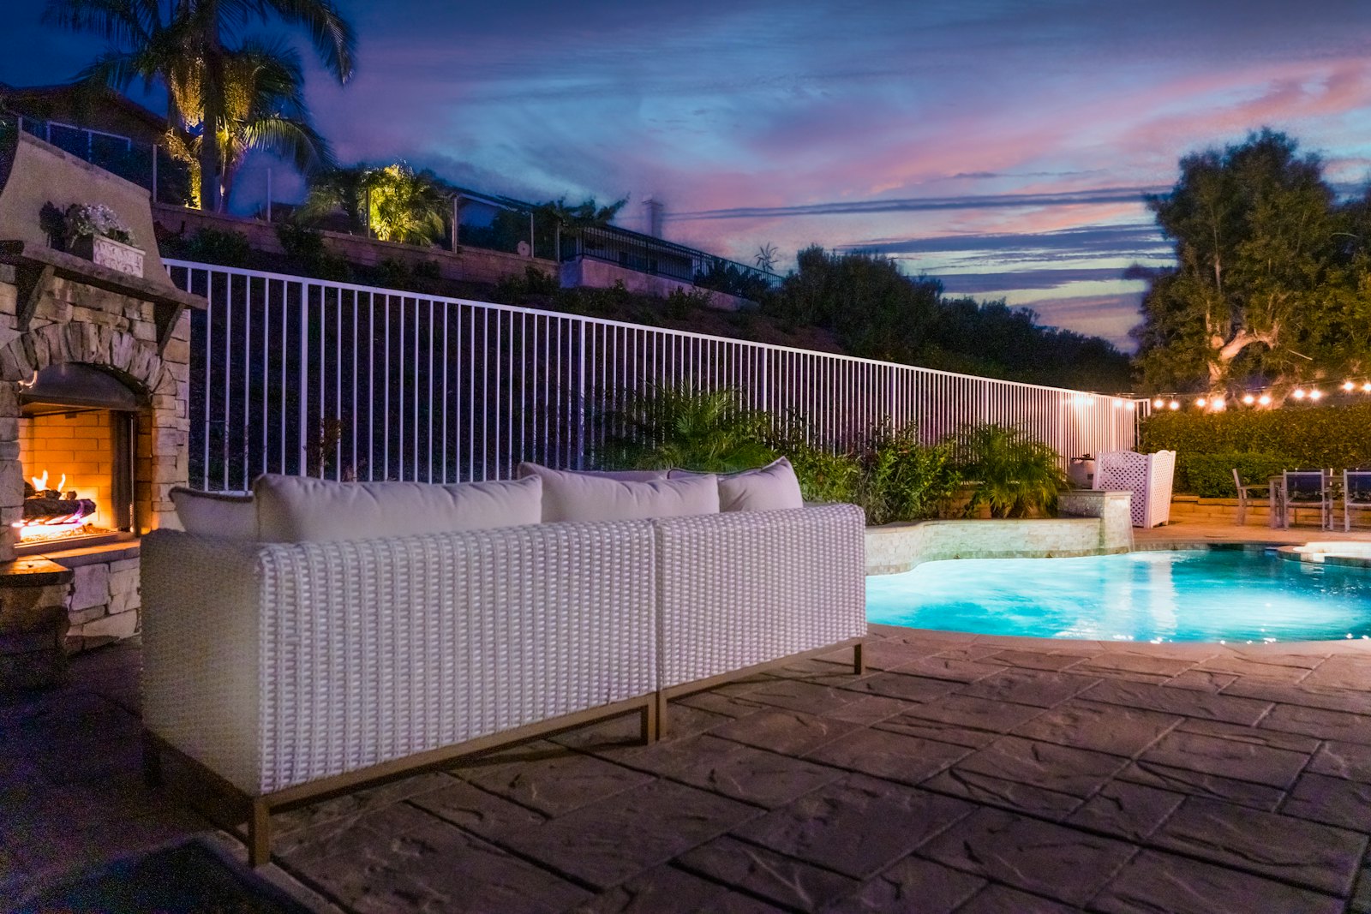
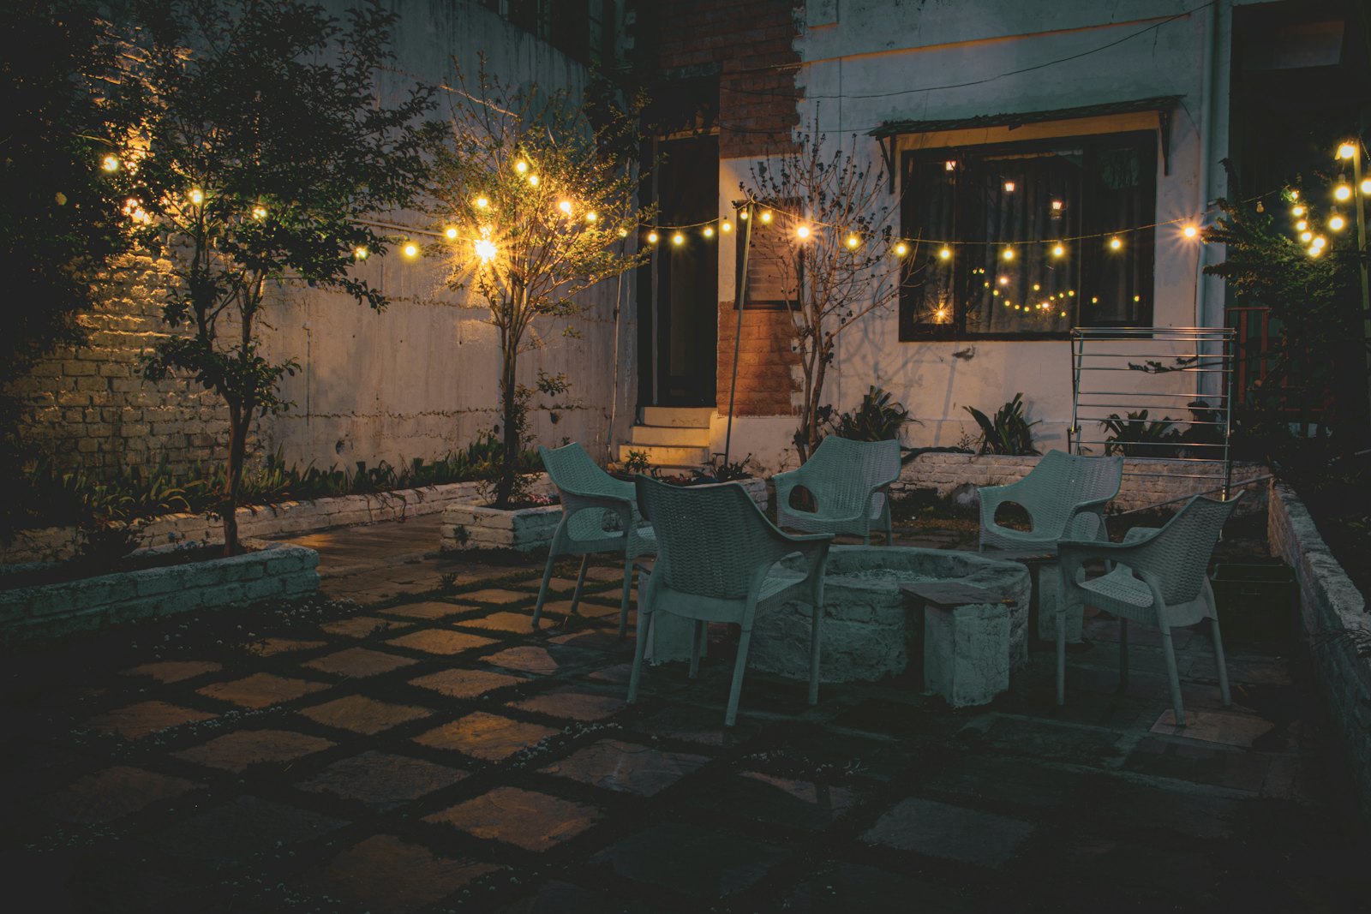
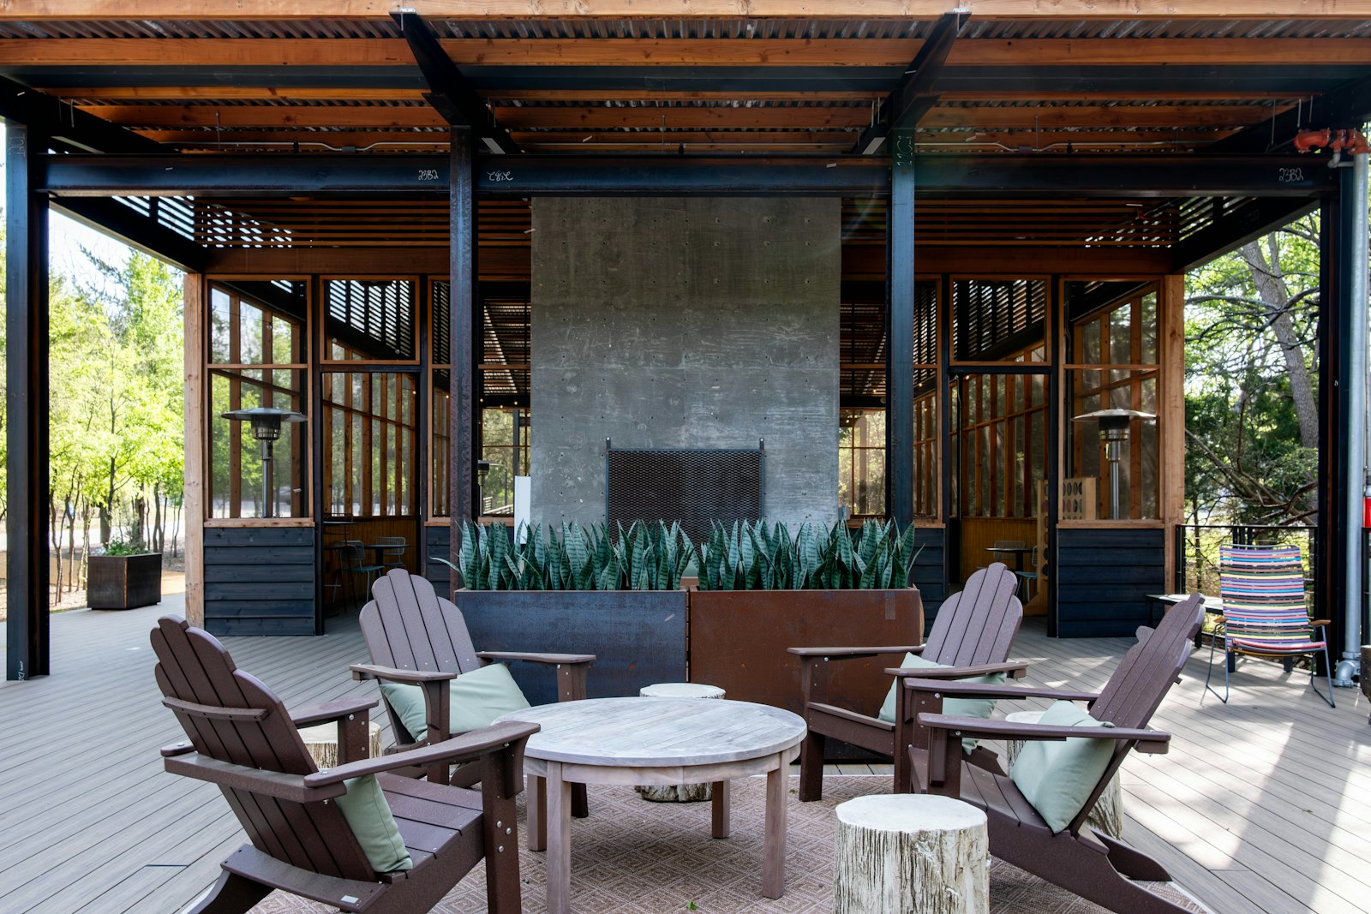
A few settings to start the conversation. Bring a picture you love and talk through what it would take in your yard.
Process
Tell us how you want to use the space, what you like and roughly what you want to spend.
The space is measured and the layout, pattern, borders and material are agreed before anything is ordered.
Old surfaces come out, the ground is excavated and a base is compacted in layers. It is the part you never see, and the part that decides how the surface ages.
The surface is laid to pattern, cut to the edges and locked in place, then cleaned and handed back to you.
Where we work
Not sure whether you are in range? Call and ask.
Consultation
Pick a weekday that suits you and tell us a little about the yard.